
9850 Ridge Way Rockford, IL 61107
Located on the western edge of Boone County, this custom-built retreat resting on 2.4 park-like acres in a coveted private subdivision. From the covered front porch to the lush grounds beyond, every detail of this 4-bedroom, 2.5-bath residence reflects quality craftsmanship and a rare sense of privacy. Inside, 9-foot ceilings on the main floor create an airy, gracious feel across nearly 3,585 square feet. A formal living room and dining room set the stage, while the family room is anchored by the fireplace. The kitchen delivers both style and substance, featuring a functional center island and gleaming stainless appliances ready for the home chef. Retreat to the master suite, where French doors open to elegant tray ceilings and an adjoining bath outfitted with a soothing soaking tub and a separate shower. A large main-floor laundry room adds everyday ease, and solid six-panel doors lend refined character throughout. The amazing 5 plus attached garage adds lots of options for storage and workspace. Downstairs, the finished lower level offers partial exposure and impressive versatility, boasting a spacious rec room, a dedicated exercise room, and a rough-in already in place for a future bath. The true showstopper waits out back: a private paradise centered around a 14x28 saltwater pool with an automatic cover, outsdoor custom pavers and fireplace, pavillion and framed by mature trees and open space perfect for entertaining or quiet unwinding. The sunsets are beautiful. Blending timeless design, generous acreage, and resort-style living, this exceptional Rockford home is ready to welcome its next fortunate owner.

Baird & Warner Dalyla Perez Email
Property Details
Feature Descriptions
Room Information
Schools
Disclaimer: The accuracy of all information regardless of source, including but not limited to square footage and lot size, is deemed reliable but not guaranteed nor warranted and should be personally verified through personal inspection by and/or with the appropriate professionals.
Location
See details and scored characteristics about this location.



Listing Office: Dickerson & Nieman Realtors - Rockford
Listing Office Phone: 815-227-5900

Member Participants (and their affiliated licensees, if applicable) shall indicate on their websites that IDX information is provided exclusively for consumers’ personal non-commercial use, that it may not be used for any purpose other than to identify prospective properties consumers may be interested in purchasing, that the data is deemed reliable but is not guaranteed by MLS GRID, and that the use of the MLS GRID Data may be subject to an end user license agreement prescribed by the Member Participant’s applicable MLS if any and as amended from time to time. MLS GRID may, at its discretion, require use of other disclaimers as necessary to protect Member Participant, and/or their MLS from liability.
Based on information submitted to the MLS GRID. All data is obtained from various sources and may not have been verified by broker or MLS GRID. Supplied Open House Information is subject to change without notice. All information should be independently reviewed and verified for accuracy. Properties may or may not be listed by the office/agent presenting the information.
Select a format below, new window will open and will prompt you to print.


AWARD WINNING SERVICES

GLOBAL REACH & HOME INSURANCE



WEBSITE AWARDS


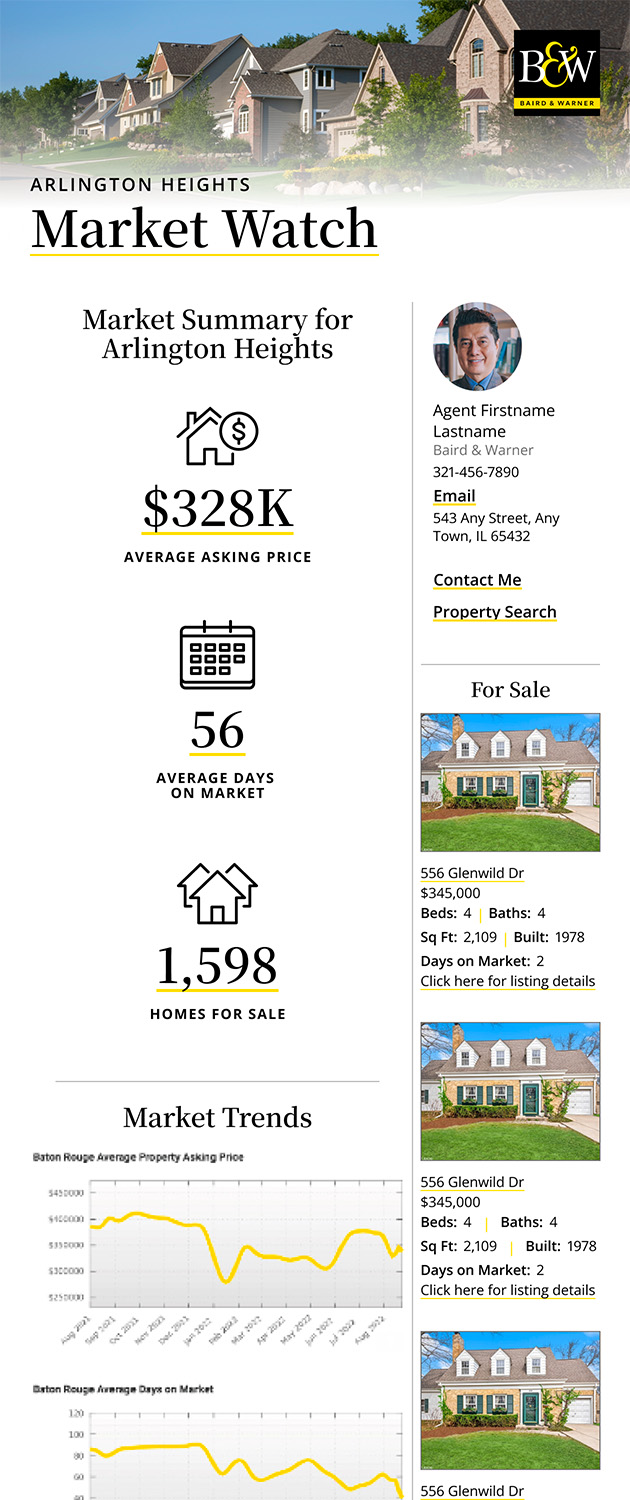
Market Report
Sign up today to stay updated on what’s happening in your local real estate market.